

What to Expect During a Major Home Renovation: From Planning to the Final Walkthrough

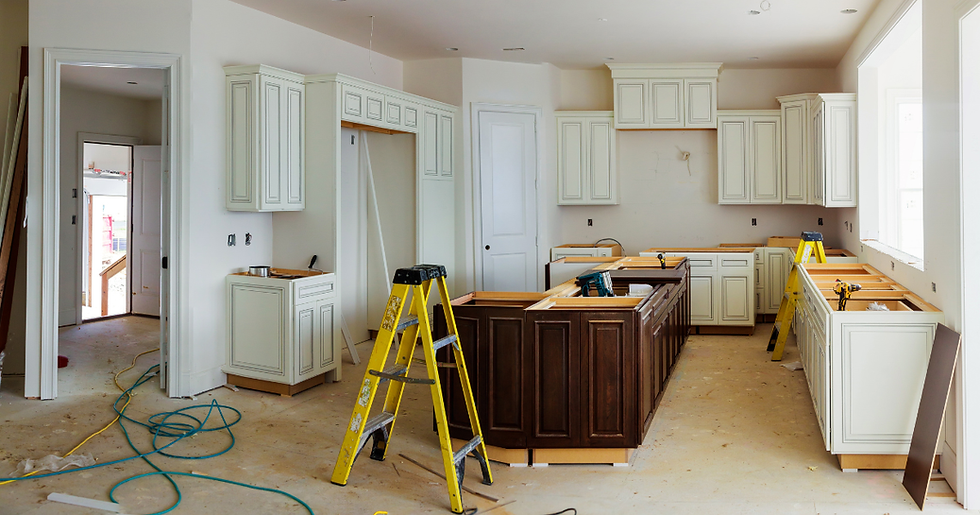
A major renovation can be exciting, but let's be honest, it can also feel a little overwhelming. One day you're talking about a new kitchen or completely redesigned living space. The next, you're discussing demolition, framing, electrical work, flooring, permits, and dozens of decisions you probably never expected to make. There are a lot of moving parts.
That doesn't mean the renovation process needs to be stressful. Understanding what happens at each stage can make the experience much easier. Whether you're remodeling a home, updating a commercial property, or tackling several improvements at once, knowing what comes next helps you prepare for the decisions ahead.
For property owners in Louisville KY, working with an experienced general contractor can also make a significant difference. A contractor coordinates the different stages of construction, keeps the project moving, and helps make sure each phase is completed in the correct order. So, what should you actually expect once you decide it is time to renovate?
A Successful Renovation Starts Long Before Construction
Some of the most important work on a renovation happens before anyone swings a hammer. Planning gives the project direction and helps prevent expensive changes once construction begins. This is where property owners should think carefully about what they want the renovation to accomplish rather than focusing only on how they want the finished space to look.
Maybe your kitchen needs more storage and a better layout. Perhaps your family needs another bedroom, a finished basement, or additional living space. A commercial property may need new offices, commercial drywall, updated flooring, or a completely different layout to support daily operations. Identifying these needs early helps establish the scope of work.
Budget discussions should happen during this stage as well. It is much easier to adjust materials, finishes, and project priorities on paper than after construction has started. A general contractor can help evaluate the project, discuss realistic expectations, and determine which improvements deserve the largest portion of the budget.
Planning also provides time to think about details that are easily overlooked. Electrical outlets, lighting placement, doors, storage, traffic flow, plumbing locations, and furniture placement can all influence construction decisions. Spending extra time thinking through these details now can prevent plenty of headaches later.
Demolition Is When the Project Starts Feeling Real
Planning can go on for weeks or months, but demolition is usually the moment when a renovation suddenly feels real. Cabinets disappear. Flooring comes up. Drywall comes down. Spaces that you've lived or worked in for years can look completely different within a matter of days.
Demolition is not simply about tearing things apart. It is a controlled process designed to remove what is no longer needed while protecting the parts of the property that will remain. Depending on the project, this may include removing walls, cabinets, flooring, fixtures, ceilings, or older finishes.
This stage can also reveal conditions that were impossible to see earlier. Once walls and floors are opened, contractors may discover previous repairs, outdated wiring, plumbing concerns, moisture damage, or framing that needs attention. Older properties in Louisville KY can sometimes come with a few surprises behind the walls.
Discovering an issue doesn't automatically mean the project has gone off track. In many cases, finding and correcting the problem during renovation is much better than covering it back up and dealing with it years later. Good communication between the property owner and general contractor becomes especially important here so unexpected conditions can be discussed before additional work moves forward.
Framing and Rough Construction Bring the New Layout to Life
After demolition, the project begins moving from removal to rebuilding. This is often one of the most interesting phases because homeowners can finally start seeing the new layout take shape.
Walls may be moved or added. Door openings can change. Rooms begin taking on their new dimensions. Additions start looking like actual spaces rather than lines on a set of plans. In commercial projects, new framing and commercial drywall systems may be used to create offices, conference rooms, storage areas, hallways, or customer spaces.
This is also when much of the work that eventually disappears behind finished surfaces takes place. Electrical wiring, plumbing lines, HVAC components, insulation, and other building systems need to be coordinated before walls are completely closed.
It is tempting to focus on visible finishes because those are the parts everyone eventually sees. However, the work behind the walls is just as important. Proper framing, electrical installation, plumbing, insulation, and preparation create the foundation for everything that follows.
A general contractor coordinates these different trades so work happens in a logical sequence. Nobody wants freshly installed drywall opened again because an electrical connection or plumbing line was overlooked. Careful scheduling during this stage can prevent unnecessary rework and keep the renovation moving.
Drywall, Flooring, Cabinets, and Finishes Change Everything
There is a point during almost every major renovation when the project goes from looking like a construction site to looking like a real room again. Drywall is often where that transition begins.
Once drywall is installed and finished, rooms become easier to visualize. Paint follows. Flooring begins covering unfinished surfaces. Cabinets arrive. Trim goes up. Doors are installed. Lighting fixtures replace temporary construction lighting. Suddenly, the design decisions made months earlier begin appearing throughout the property.
This phase can move quickly, but it contains a surprising number of details. Cabinet placement needs to work with appliances and plumbing. Flooring transitions need to make sense from room to room. Paint colors look different depending on natural and artificial light. Trim work has a major impact on how polished the finished renovation feels.
Commercial renovations follow a similar progression. Commercial drywall, ceiling systems, flooring, lighting, doors, and interior finishes gradually turn an unfinished shell into a functional business space. These finishes need to look professional, but they also need to withstand the heavier daily use common in commercial properties.
Quality workmanship becomes especially noticeable at this stage. Straight trim, clean drywall finishes, consistent flooring, properly fitted doors, and thoughtful details may seem small individually, but together they create the finished appearance people notice when they walk into the room.
Expect Decisions and Changes Along the Way
Even the most carefully planned renovation can change once construction begins. Sometimes a material becomes unavailable. Occasionally a homeowner sees the new layout and realizes a small adjustment would improve the space. Hidden conditions may require changes that could not have been predicted before demolition.
Changes aren't automatically bad. Some can improve the finished project. The important part is understanding how those changes affect the budget and schedule before approving them.
This is where communication with your general contractor matters. Asking questions early is far better than waiting until something is already installed. If you're uncertain about a material, layout decision, or finish, speak up. Construction is much easier to adjust before that portion of the work is completed.
Property owners should also remember that renovations rarely look perfect while they're happening. There will be dust. Materials may be stacked in rooms. Certain areas can look unfinished for longer than expected because another trade needs to complete its work first. That messy middle is normal.
The project is a little like putting together a puzzle. For a while, you have pieces everywhere and the final picture can be difficult to see. Then the remaining pieces begin falling into place surprisingly quickly.
The Final Walkthrough Is About Getting the Details Right
As construction wraps up, attention shifts from major work to smaller details. The final walkthrough gives the property owner and contractor an opportunity to review the completed renovation and identify anything that still needs attention.
This may include minor paint touchups, adjustments to doors or cabinets, small finish corrections, or other items that become noticeable once the larger construction work is complete. These finishing touches matter because they help move the project from nearly finished to truly complete.
It is also a good opportunity to learn about new materials, fixtures, or features that may require specific maintenance. Knowing how to care for new flooring, countertops, cabinetry, or other finishes can help protect the investment for years.
Then comes the part everyone has been waiting for. The construction equipment leaves. The dust settles. Furniture moves back in. What was once a collection of drawings, samples, and ideas finally becomes a space you can use.
At Will Power Solutions, we work with residential and commercial property owners throughout Louisville KY to help make renovation projects easier to understand and manage. From planning and demolition to framing, commercial drywall, interior finishes, and final details, having an experienced general contractor coordinating the project can make a complicated process feel much more manageable.
A major renovation will always involve decisions and a little disruption. That comes with construction. But with thoughtful planning, realistic expectations, and experienced workmanship, the process can lead to something much better than simply having a newer-looking property. It can create a home or business space that genuinely works better for the people using it every day.
Comments